我们的 平台
无需再同时使用多个应用程序。我们已将您的整个专业工作流程——从人脉拓展和项目管理到文件传输和虚拟参观——集中到一个无缝、直观的界面中。
无需再同时使用多个应用程序。我们已将您的整个专业工作流程——从人脉拓展和项目管理到文件传输和虚拟参观——集中到一个无缝、直观的界面中。

BIMeta 聊天 is the world’s first all-in-one professional hub designed exclusively for architects, engineers, designers, and AEC (Architecture, Engineering, and Construction) professionals. More than just a networking site, it’s a complete ecosystem where you can connect, collaborate, share tools, and learn — all in one place. Whether you’re an architect looking to share scripts, a BIM manager training your team, or a student building your professional profile, BIMeta Social is your community.
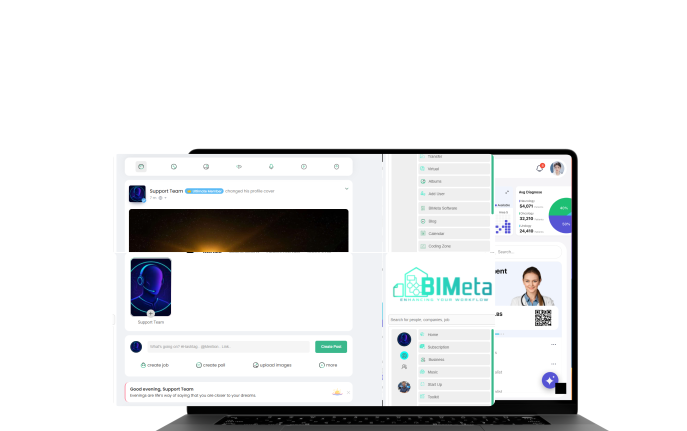
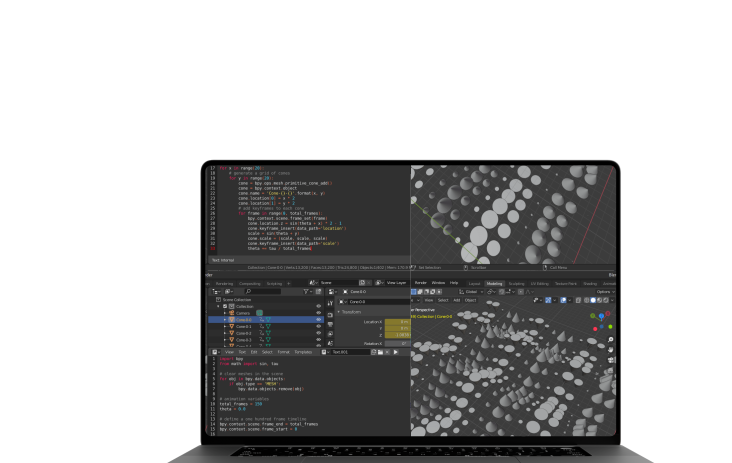
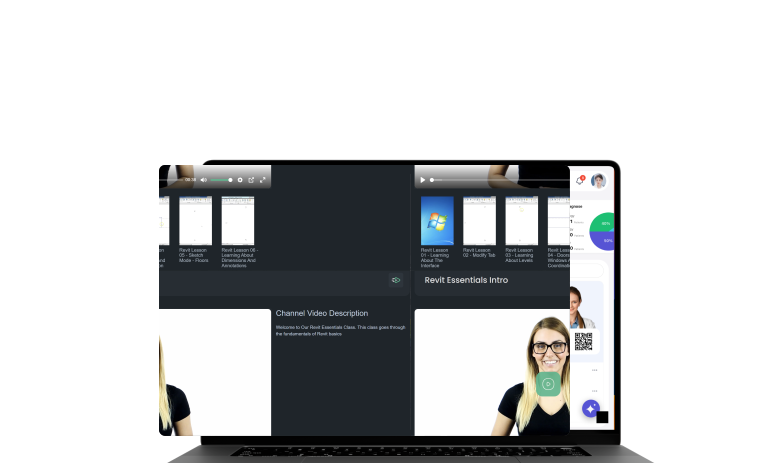
打造你的数字身份,展现你的成长历程。
分享高清渲染图、现场照片和项目实景漫游图。
项目团队与行业同行进行实时协作。
Host live site tours and interactive design reviews.
加入针对特定软件、设计或工程主题的细分小组。
安全消息传递,并提供重要更新的智能提醒。
向全球观众广播教程、研讨会或公告。
分享网站每日进展和幕后快速更新。
BIMeta integrates seamlessly with Autodesk’s suite, including AutoCAD, Revit, Civil 3D, Advanced Steel, MEP, Electrical, Plant 3D, Map 3D, and 3ds Max. Each software tile in your hub connects users not only to their design tools but also to embedded chat applications, family/content browsers, and help resources. This makes project coordination easier by keeping collaboration inside the same environment where the work is done.
Integration with Trimble Connect and related solutions means BIMeta users can bridge point cloud, surveying, and construction data into their Autodesk workflows. Whether sharing models, clash results, or field data, the hub can serve as the link between design (Revit/CAD) and construction execution (Trimble).
For firms using Vectorworks for architecture, landscape, or entertainment design, BIMeta enables content and project data to flow into the same collaborative space. This cross-platform support ensures interoperability across design disciplines, avoiding data silos between Autodesk- and Vectorworks-based teams.
The hub runs as a desktop platform that integrates directly into design software. Users can launch chat, access standards, or browse Revit families without leaving their CAD/BIM environment. This creates a single pane of glass experience that consolidates communication and content access.
BIMeta’s mobile app extends access to projects, chats, and resources on the go. Whether in the field, at client meetings, or commuting, users stay connected to the same ecosystem as their desktop applications — ensuring real-time updates and collaboration anytime, anywhere.
加入 BIMeta,体验协作新时代。
