Ons Platform
Stop met het jongleren met meerdere apps. We hebben uw volledige professionele workflow – van netwerken en projectmanagement tot bestandsoverdracht en virtuele rondleidingen – gecentraliseerd in één naadloze, intuïtieve interface.
Stop met het jongleren met meerdere apps. We hebben uw volledige professionele workflow – van netwerken en projectmanagement tot bestandsoverdracht en virtuele rondleidingen – gecentraliseerd in één naadloze, intuïtieve interface.

BIMeta Chatten is the world’s first all-in-one professional hub designed exclusively for architects, engineers, designers, and AEC (Architecture, Engineering, and Construction) professionals. More than just a networking site, it’s a complete ecosystem where you can connect, collaborate, share tools, and learn — all in one place. Whether you’re an architect looking to share scripts, a BIM manager training your team, or a student building your professional profile, BIMeta Social is your community.
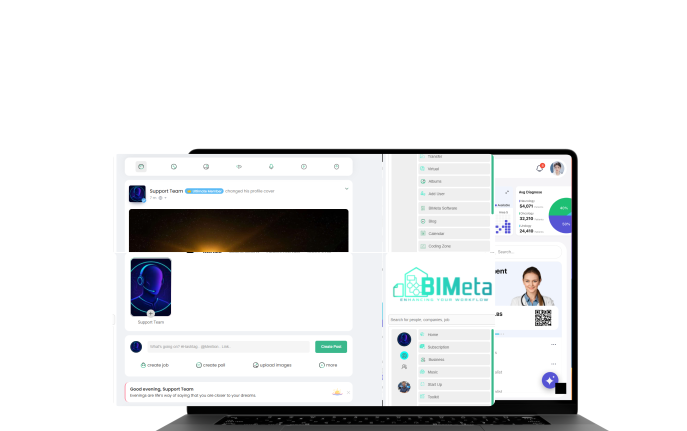
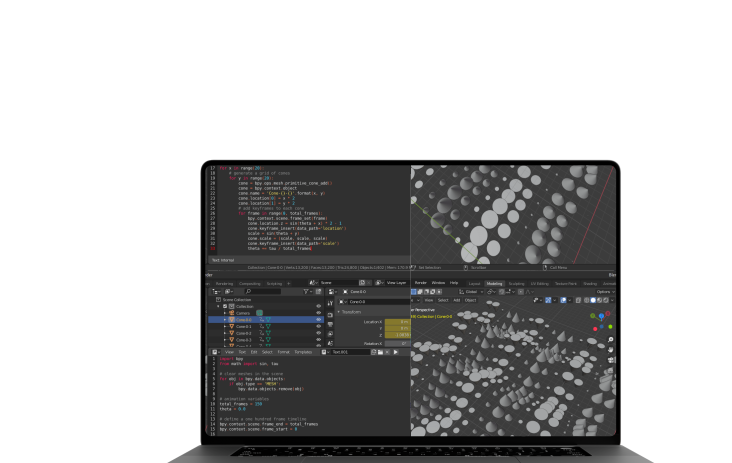
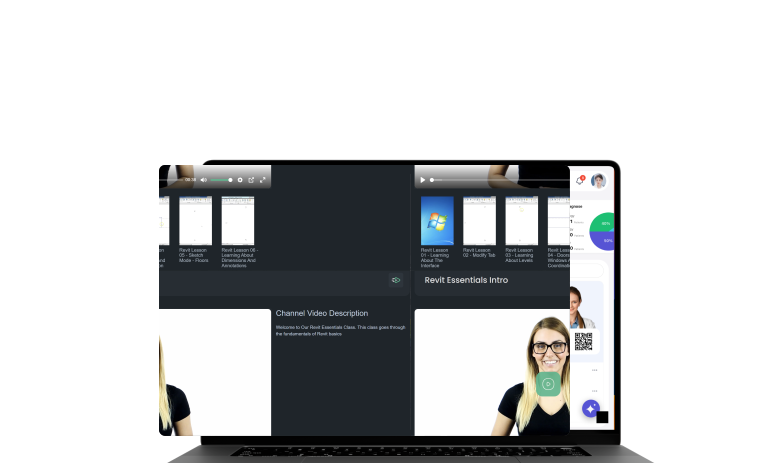
Bouw je digitale identiteit op en laat je reis zien.
Deel renders in hoge resolutie, foto's van de locatie en virtuele rondleidingen door het project.
Realtime samenwerking voor projectteams en branchegenoten.
Organiseer live rondleidingen op locatie en interactieve ontwerpbeoordelingen.
Sluit u aan bij nichegroepen voor specifieke software-, ontwerp- of technische onderwerpen.
Beveiligde berichtenuitwisseling met slimme meldingen voor belangrijke updates.
Zend tutorials, workshops of aankondigingen uit naar een wereldwijd publiek.
Deel dagelijks de voortgang van de website en geef snel een kijkje achter de schermen.
BIMeta integrates seamlessly with Autodesk’s suite, including AutoCAD, Revit, Civil 3D, Advanced Steel, MEP, Electrical, Plant 3D, Map 3D, and 3ds Max. Each software tile in your hub connects users not only to their design tools but also to embedded chat applications, family/content browsers, and help resources. This makes project coordination easier by keeping collaboration inside the same environment where the work is done.
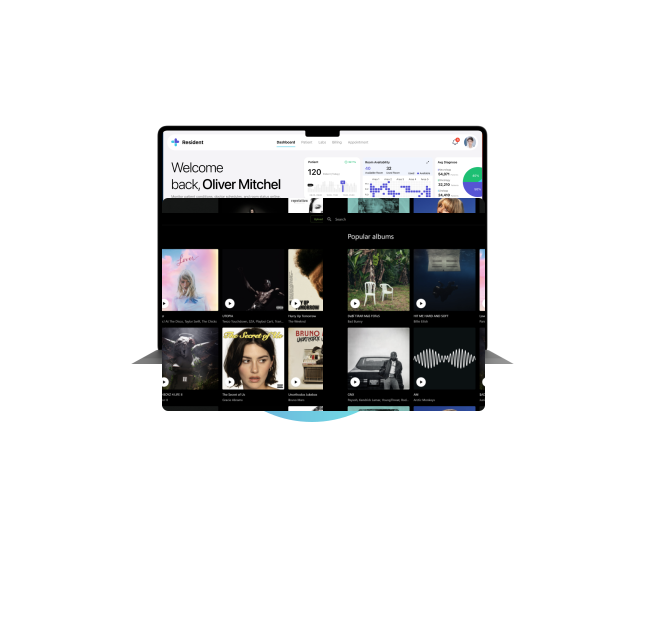
Integration with Trimble Connect and related solutions means BIMeta users can bridge point cloud, surveying, and construction data into their Autodesk workflows. Whether sharing models, clash results, or field data, the hub can serve as the link between design (Revit/CAD) and construction execution (Trimble).
For firms using Vectorworks for architecture, landscape, or entertainment design, BIMeta enables content and project data to flow into the same collaborative space. This cross-platform support ensures interoperability across design disciplines, avoiding data silos between Autodesk- and Vectorworks-based teams.
The hub runs as a desktop platform that integrates directly into design software. Users can launch chat, access standards, or browse Revit families without leaving their CAD/BIM environment. This creates a single pane of glass experience that consolidates communication and content access.
BIMeta’s mobile app extends access to projects, chats, and resources on the go. Whether in the field, at client meetings, or commuting, users stay connected to the same ecosystem as their desktop applications — ensuring real-time updates and collaboration anytime, anywhere.
Sluit je aan bij BIMeta en ervaar een nieuw tijdperk van samenwerking.
